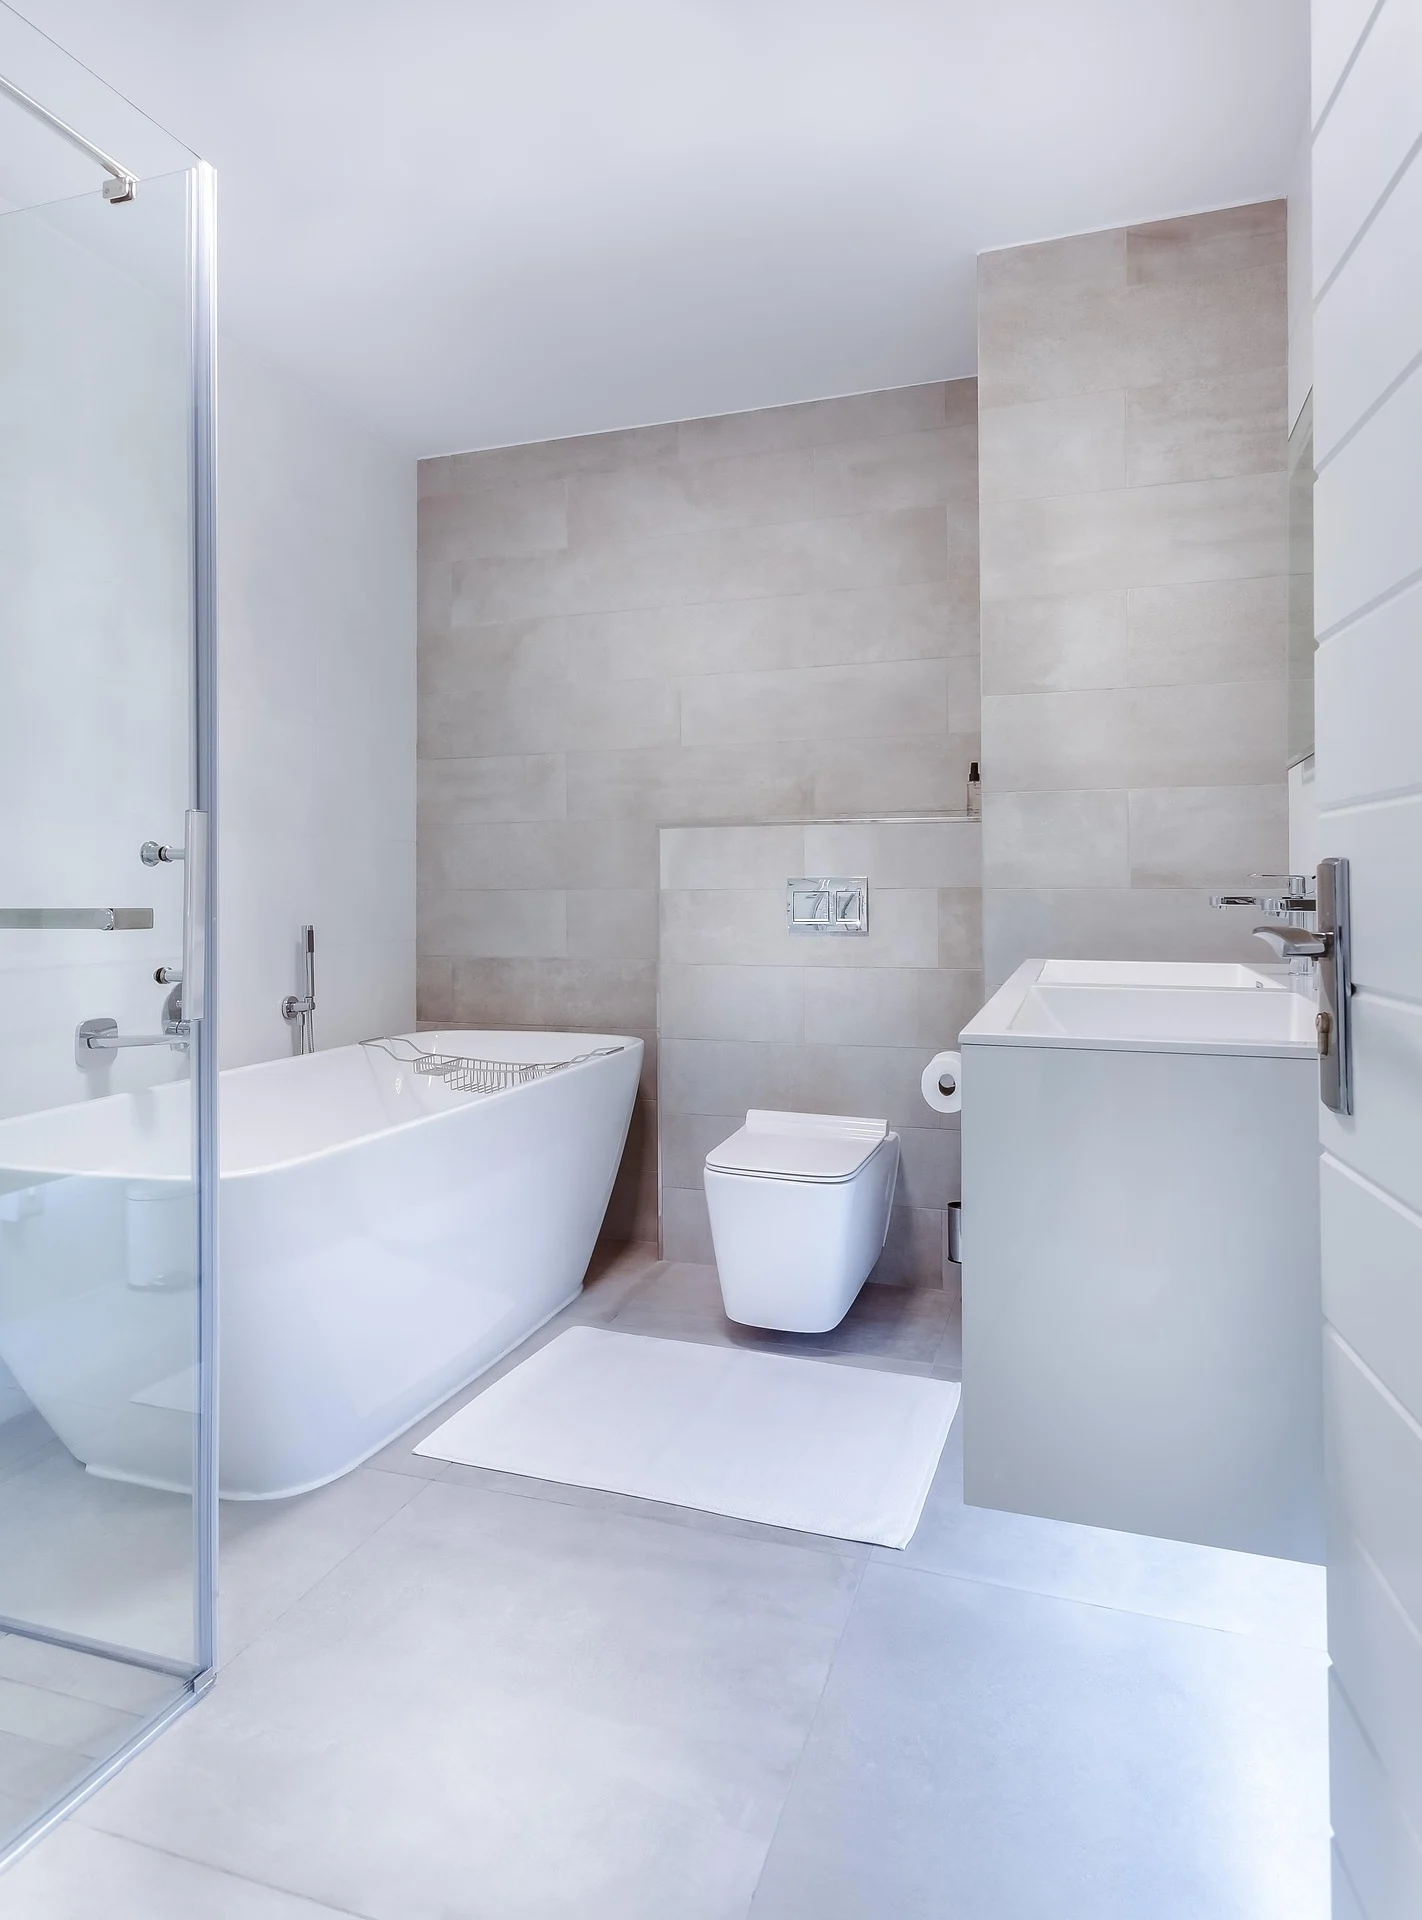
Kitchen Subway Tile Backsplash in Boerne
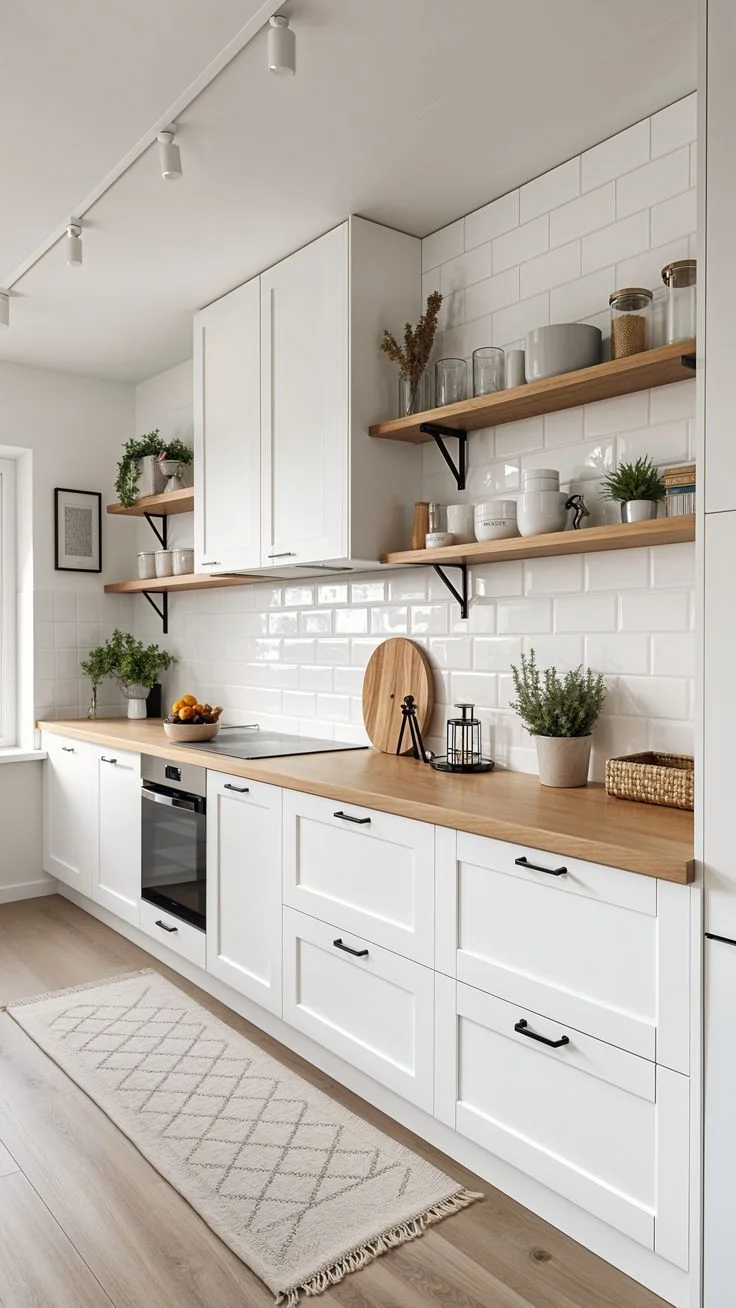
This kitchen backsplash in a Boerne home was tiled in a classic 3x6 white ceramic subway tile in a traditional offset (brick) pattern. The tile was installed from countertop height to the bottom of the upper cabinets, with full tile runs continued behind the open shelving sections where the wall is exposed.
Backsplash tile installation in kitchens requires careful management of the outlets and switches that interrupt the field. We use a grout saw and tile nippers to fit the tile precisely around electrical boxes so the plates sit flush when reinstalled. The grout color here is a warm light gray that gives the joints subtle definition without competing with the clean white field.
Project Details
| Service | Residential Tile Installation |
|---|---|
| Area | Boerne |
| Materials | 3x6 white ceramic subway tile, mastic adhesive, warm gray unsanded grout |
| Scope | Residential |
| Timeline | Single-day install |
What We Did
- Cleaned and prepared the drywall surface, removed old backsplash material where present
- Established a level baseline at countertop height and planned the offset pattern to center the field on the main wall
- Set tiles using mastic adhesive, cutting around outlets and switches with a grout saw for flush plate fit
- Grouted in warm gray unsanded grout, caulked the countertop joint with matching silicone
The countertop-to-cabinet joint is caulked rather than grouted, which accommodates the slight movement between surfaces and prevents cracking at that transition.